Free estimate: (323) 498-3735

Los Angeles Hardwoods

Herringbone and plank European oak, a whole-home remodel we designed and built in Westlake Village

Monarch Plank Lago Devero: herringbone downstairs, wide plank upstairs, in a waterfront home we fully remodeled.
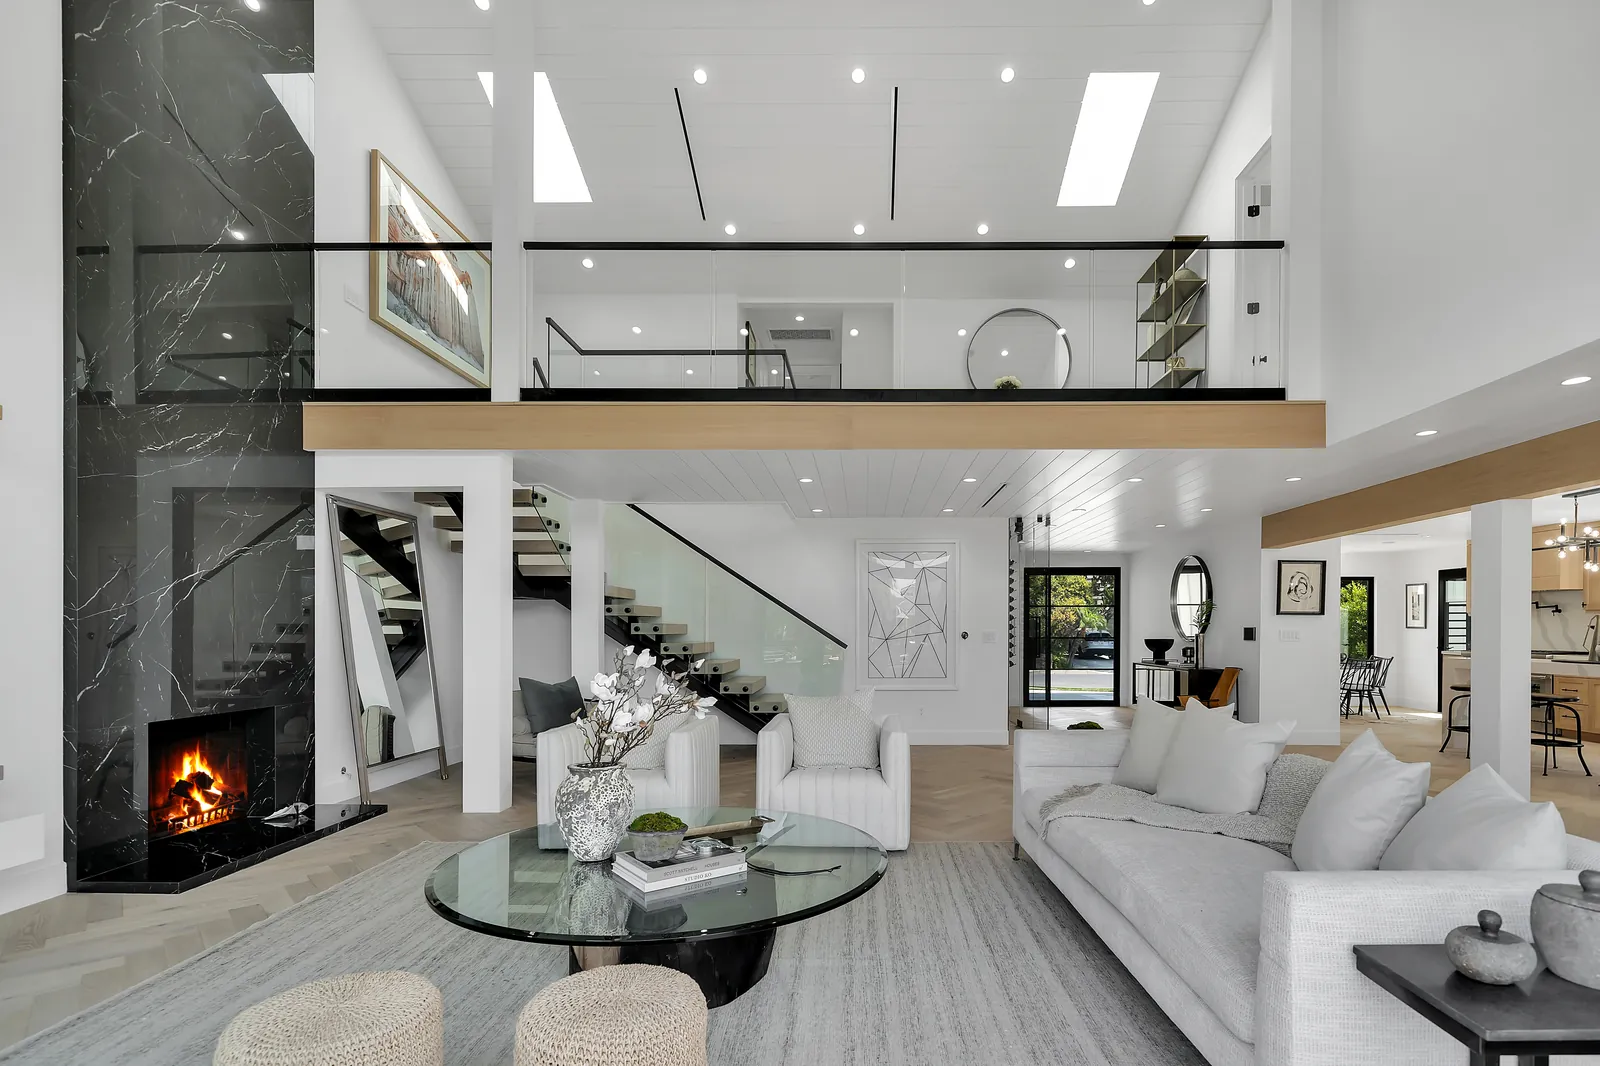
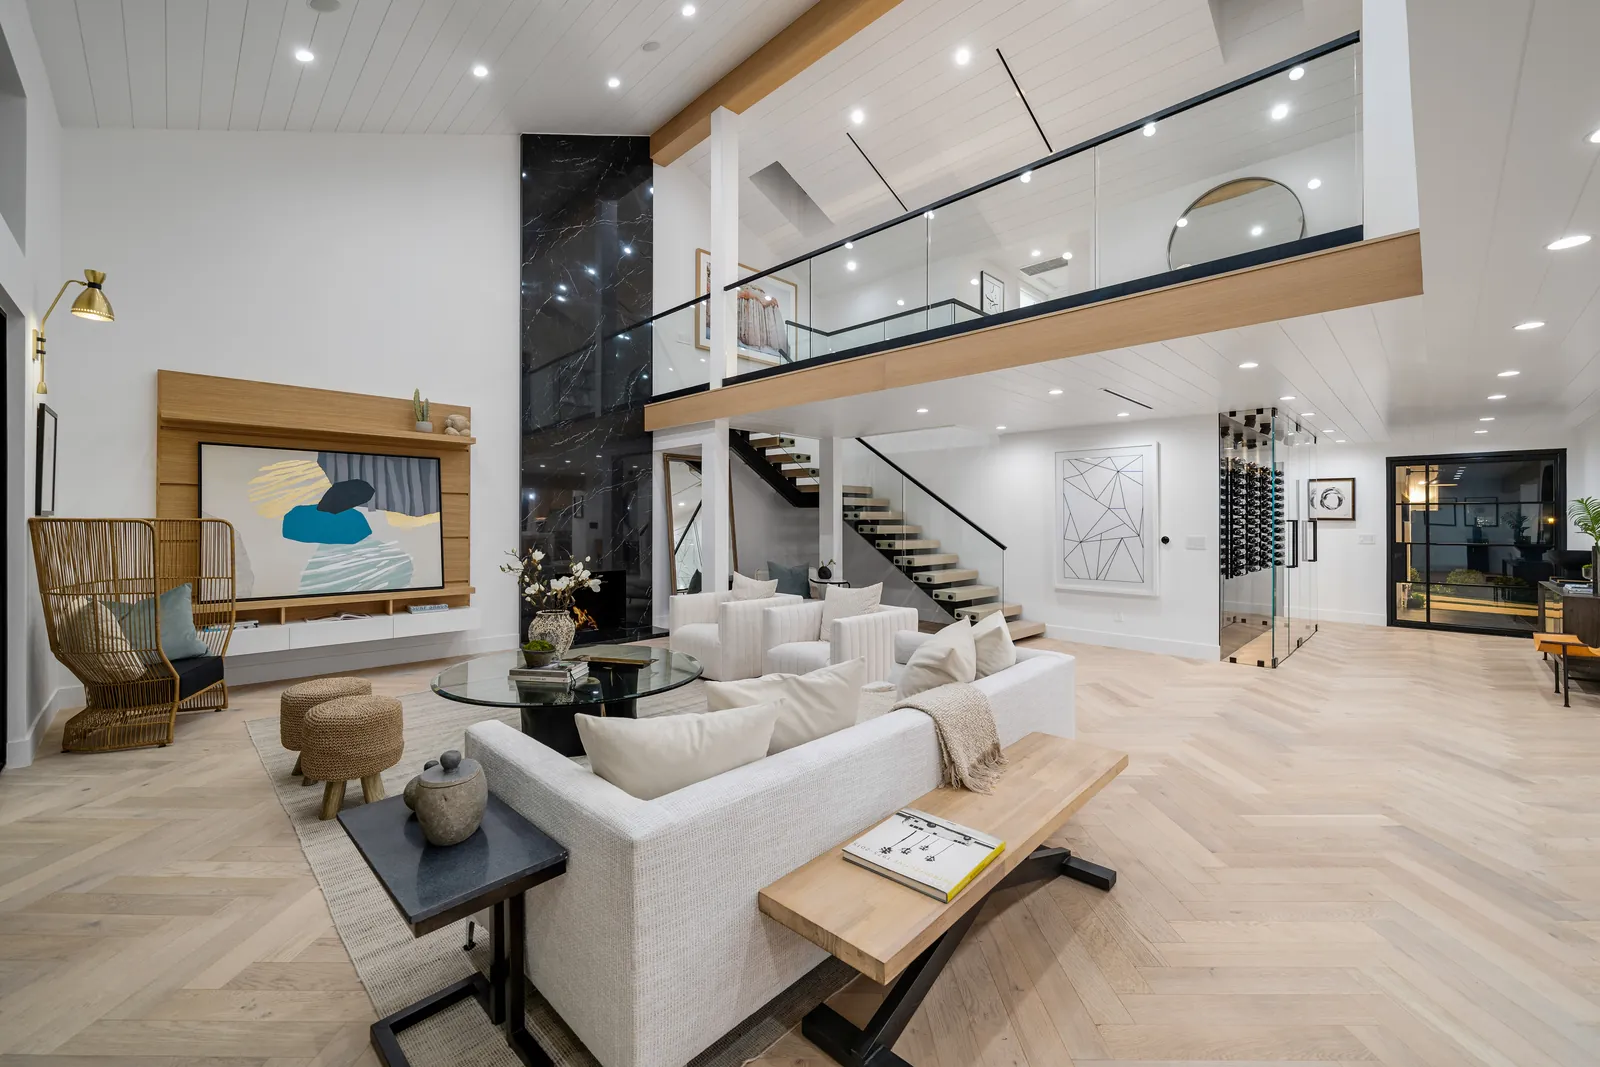
Two-story living room with herringbone European oak hardwood floors, porcelain slab fireplace and open loft

About this project

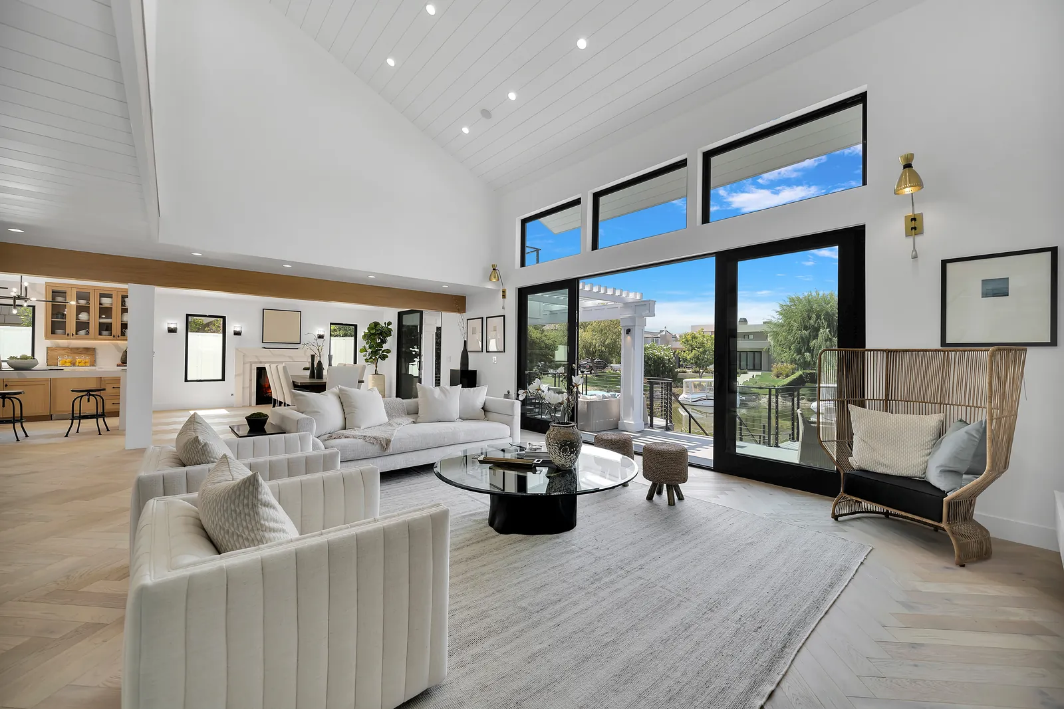
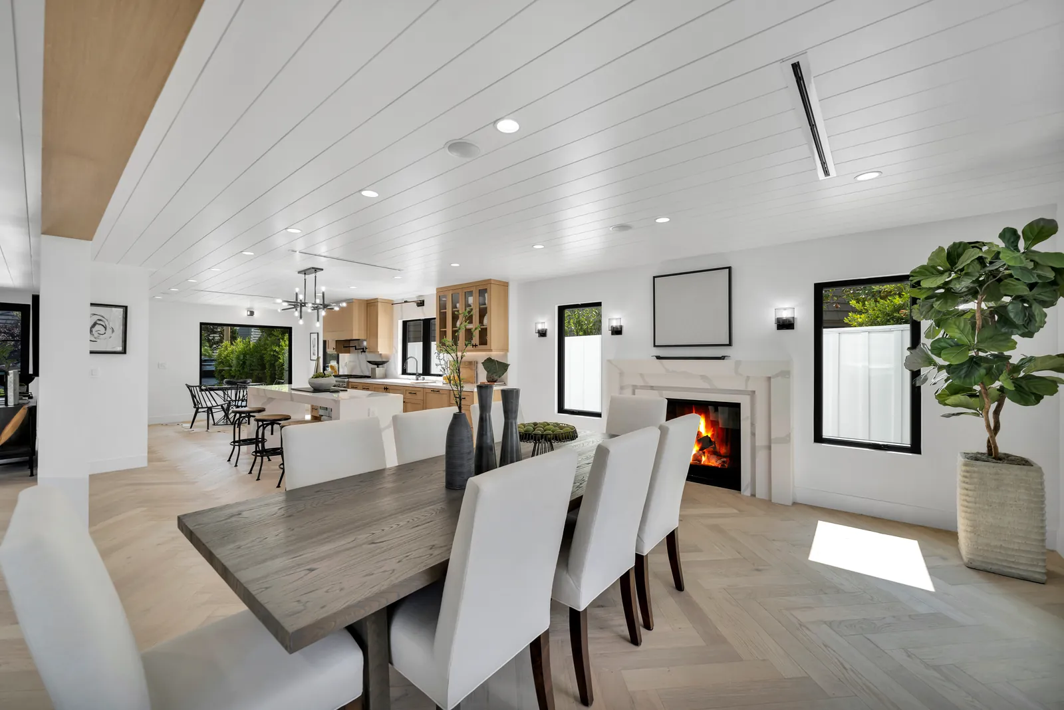
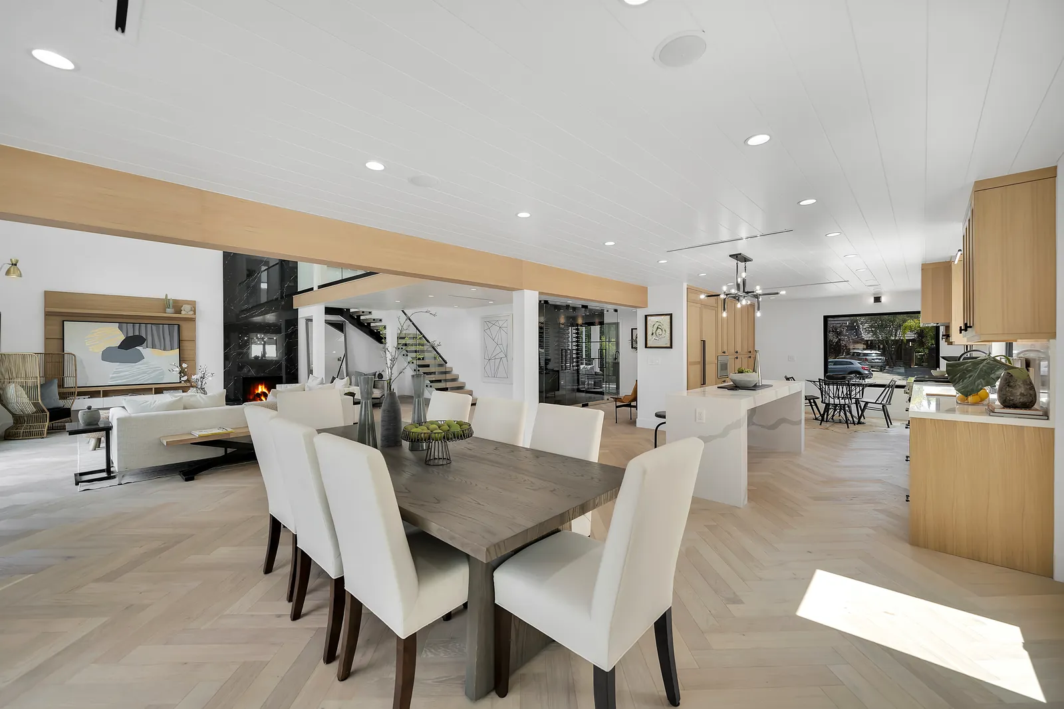
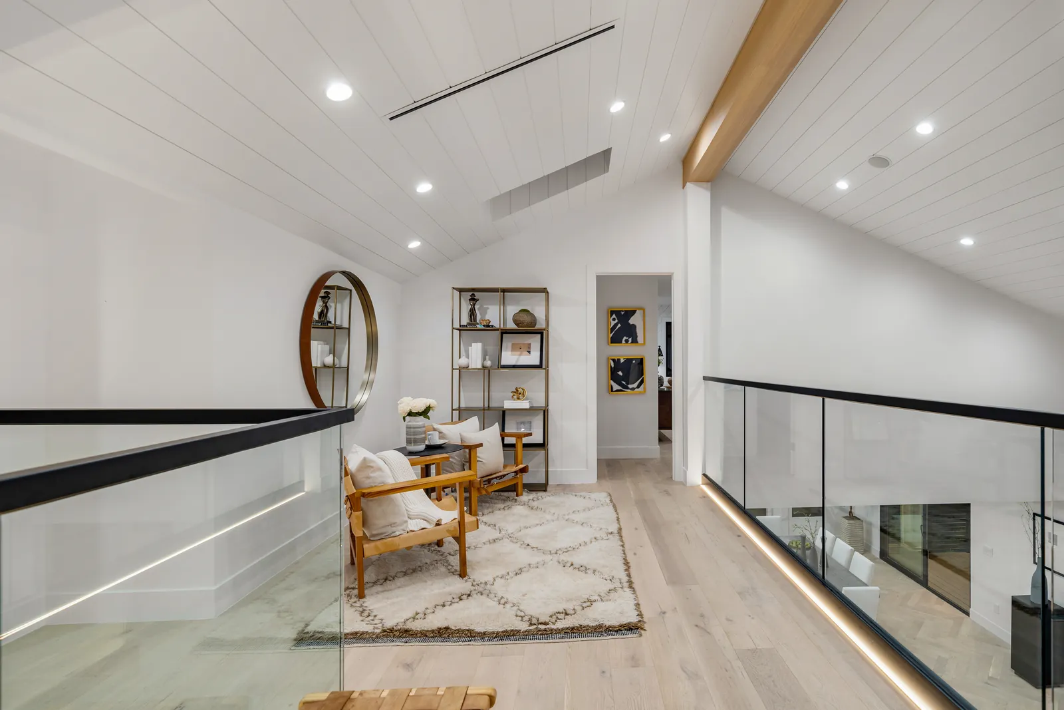
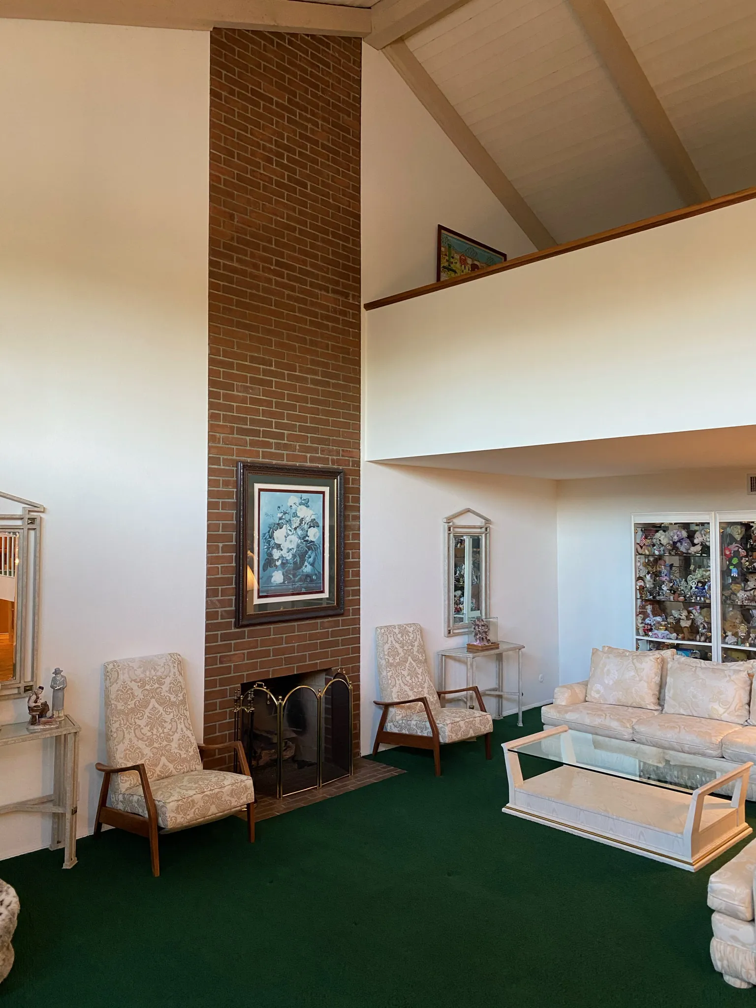
We designed and built a whole-home remodel of this waterfront house in Westlake Village, next door to Thousand Oaks. Before, the two-story living room had green wall-to-wall carpet, a brick chimney and a solid loft wall. We pulled the carpet and chose Monarch Plank's Lago Devero European oak to carry through the home. The main floor is laid in herringbone, while the upstairs switches to straight wide plank in the same product, so the two levels share one color and finish but each has its own character.

Lago Devero is a 7-inch engineered European oak with a 3 mm sawn wear layer, a light wire-brushed texture and an ultra-matte urethane finish that looks like oil but is easier to maintain. Its light beige tone works with everything from Mediterranean to modern design.

Herringbone takes careful layout. We set the pattern from the home's main sightlines so it reads straight from the entry and flows cleanly into every room.

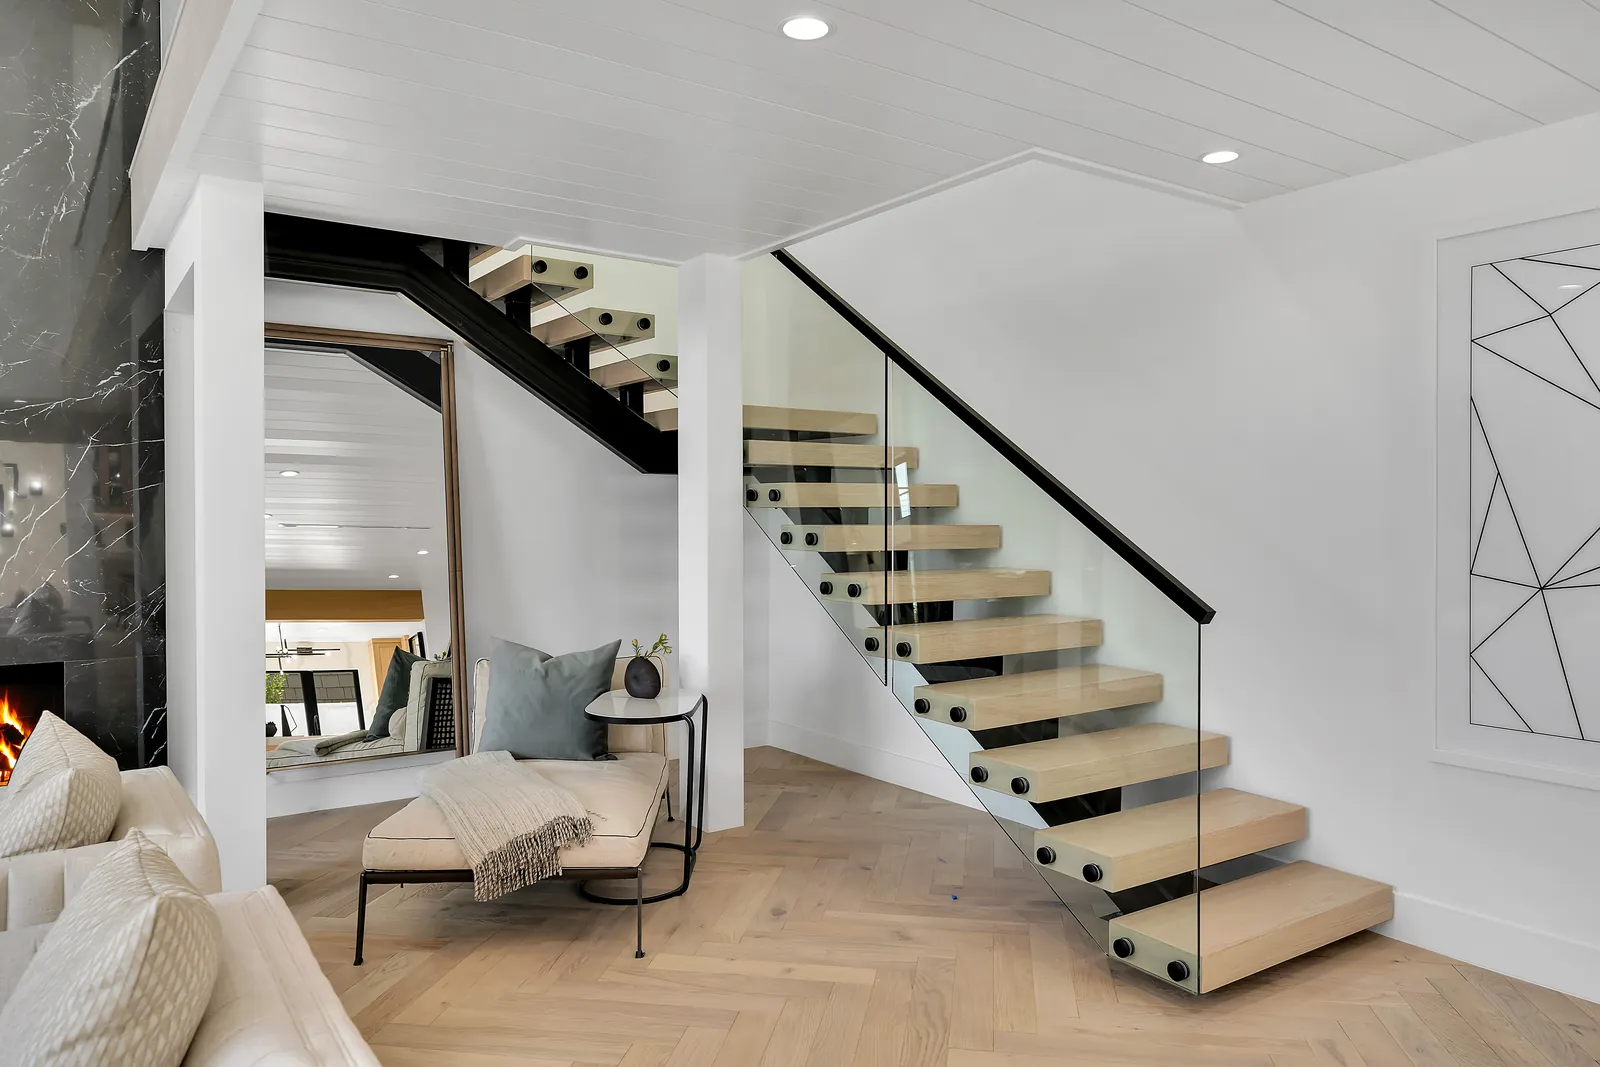
The brick chimney was clad floor to ceiling in large-format porcelain slab with black veining, giving the look of marble without the sealing. The old staircase gave way to a floating stair with custom oak treads and a glass rail, finished to match the herringbone so the stairs and floor read as one material. Glass railings replaced the solid loft wall to open up the two-story room.

Project details

Flooring
Monarch Plank Lago Devero engineered European oak
Layout
Herringbone on the main floor, straight plank upstairs
Plank size
7" wide, 9/16" thick, random lengths up to 86"
Finish
Light wire-brushed, ultra-matte UV urethane, light beige tone
Fireplace
Floor-to-ceiling porcelain slab over the original brick chimney
Stairs
Floating staircase with custom oak treads and glass rail
Scope
Whole-home remodel, designed and built by our team
Location
Westlake Village

Project photos

17 photos from this job. Tap any photo to enlarge.
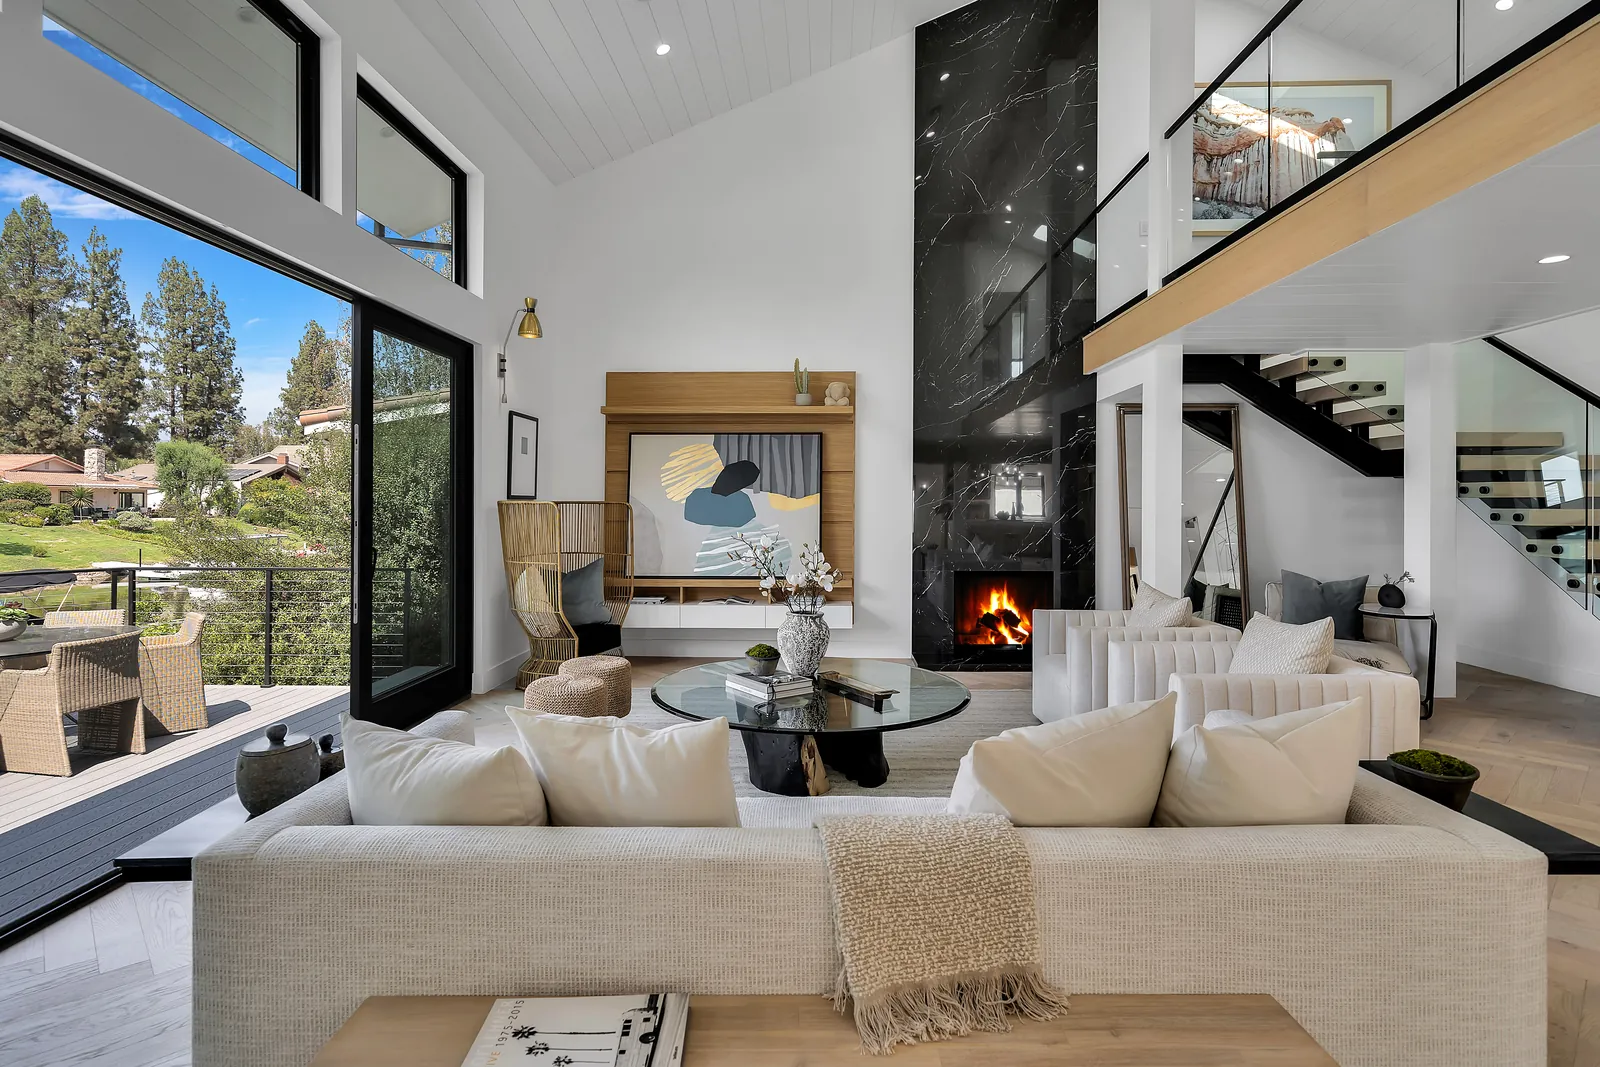
Two-story living room with herringbone European oak hardwood floors, porcelain slab fireplace and open loft
Living room with herringbone oak floors opening to a waterfront deck
Great room with clerestory windows and light herringbone European oak flooring
Open-concept remodeled home with herringbone oak floors, floating staircase and glass wine wall
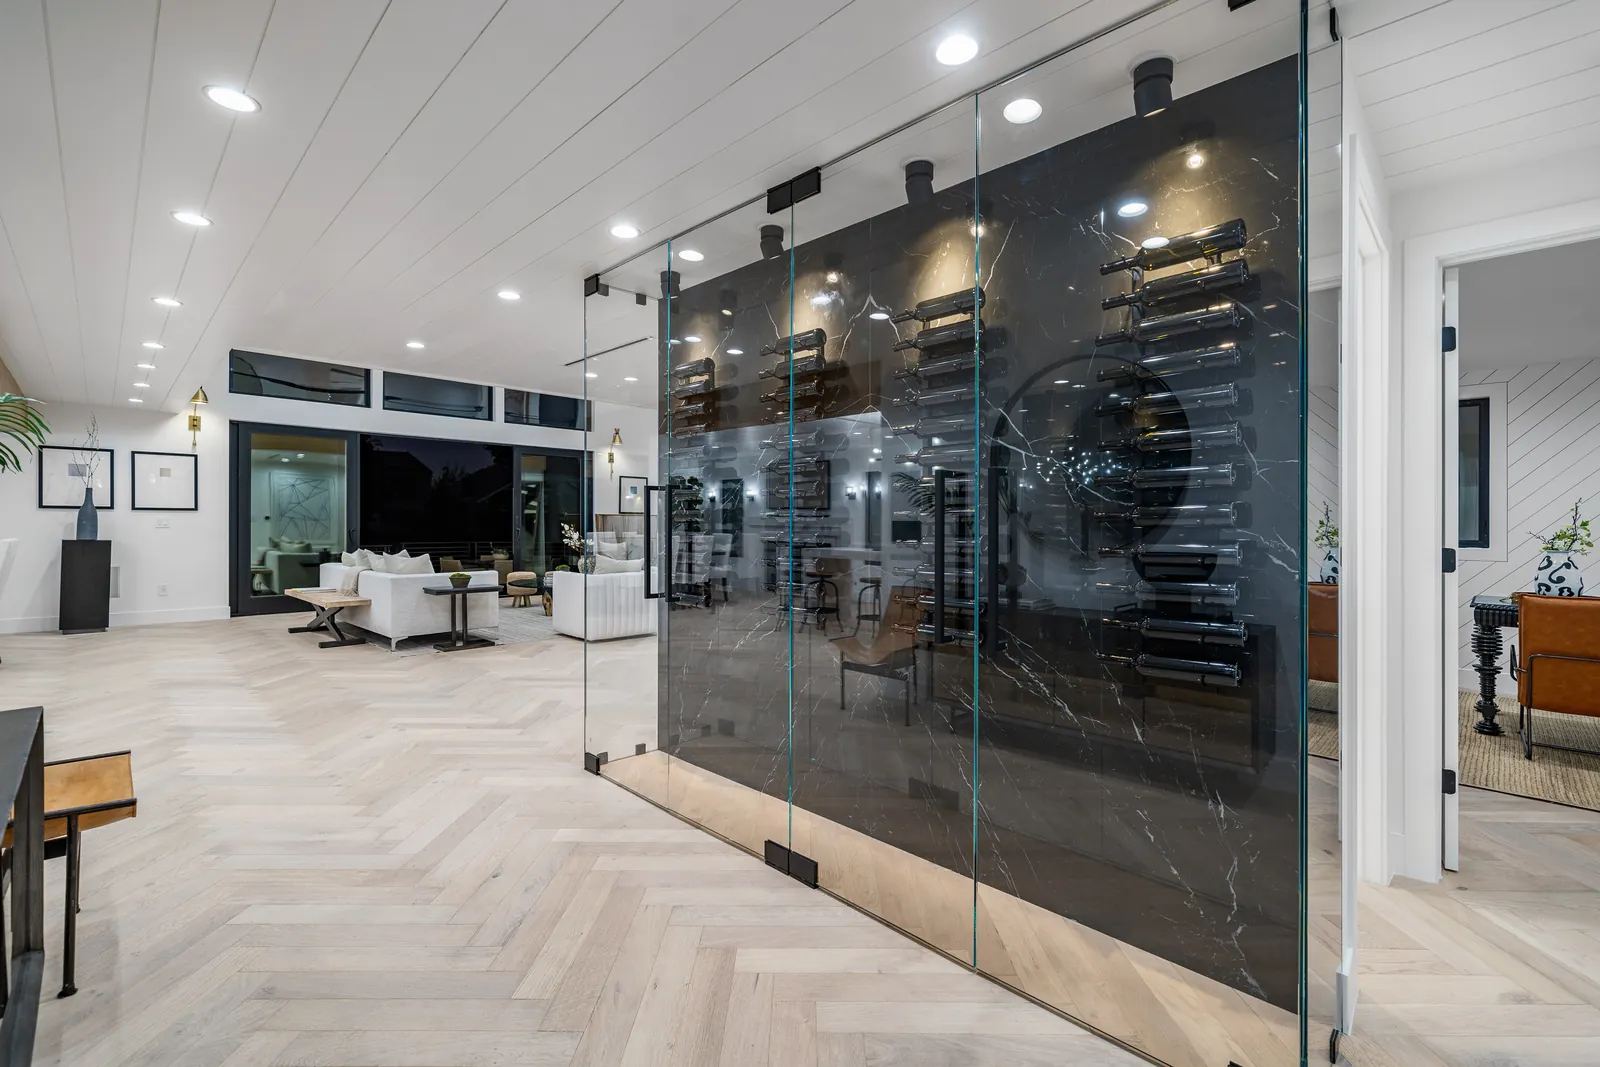
Glass wine room set on light herringbone European oak hardwood floors
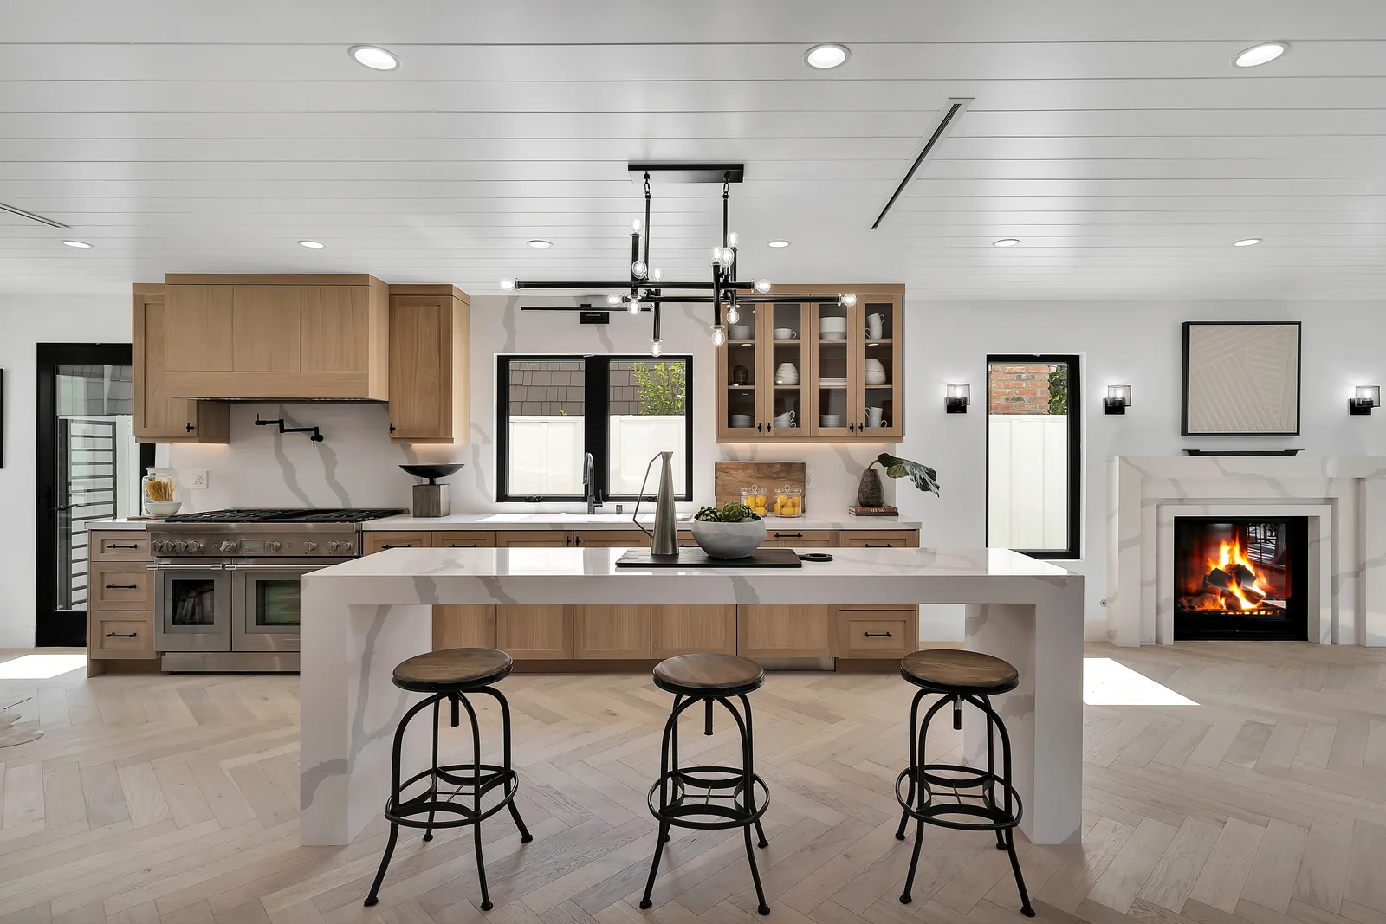
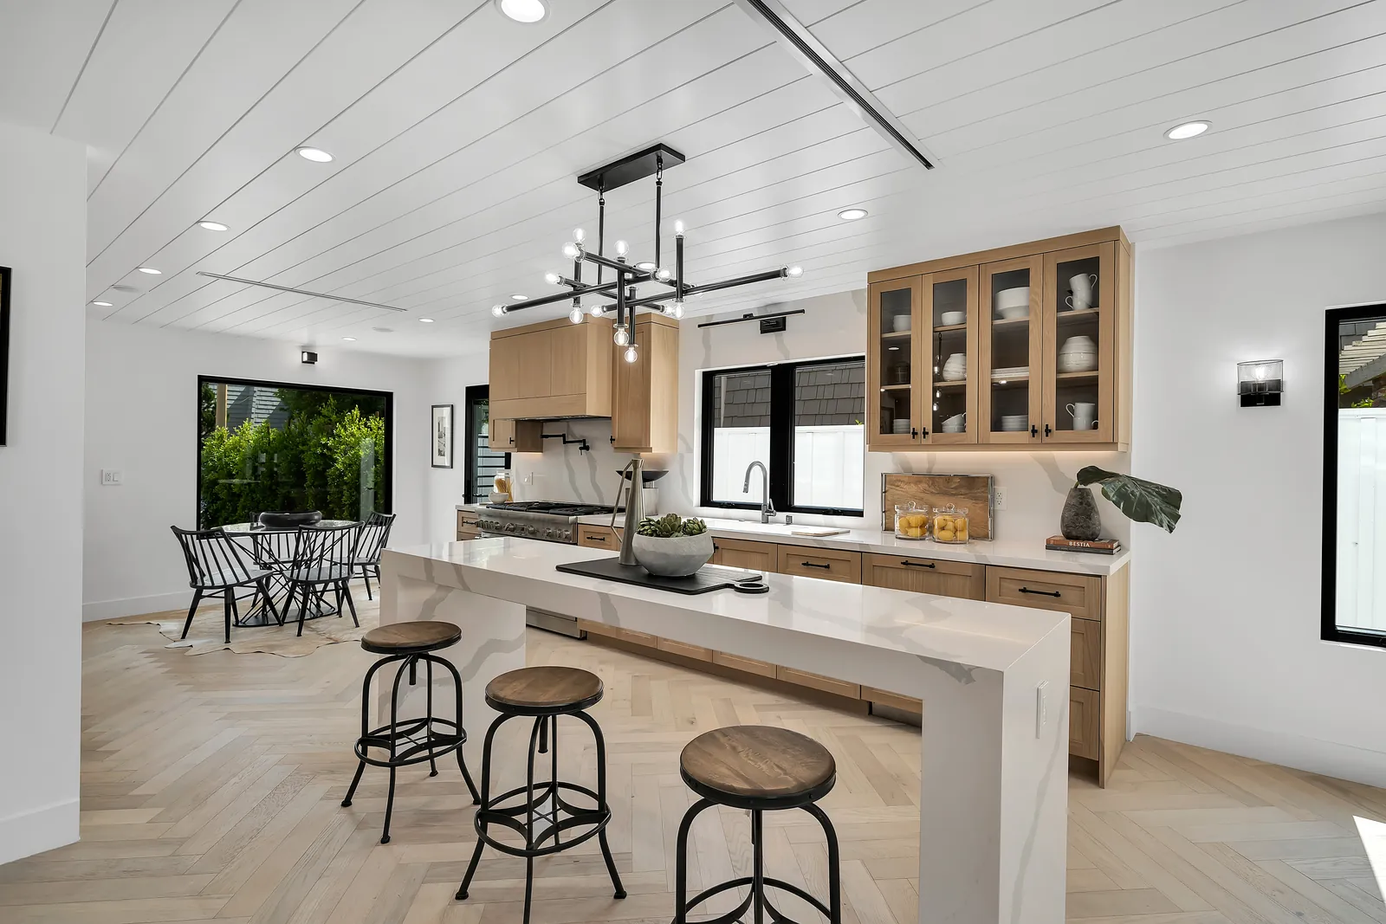
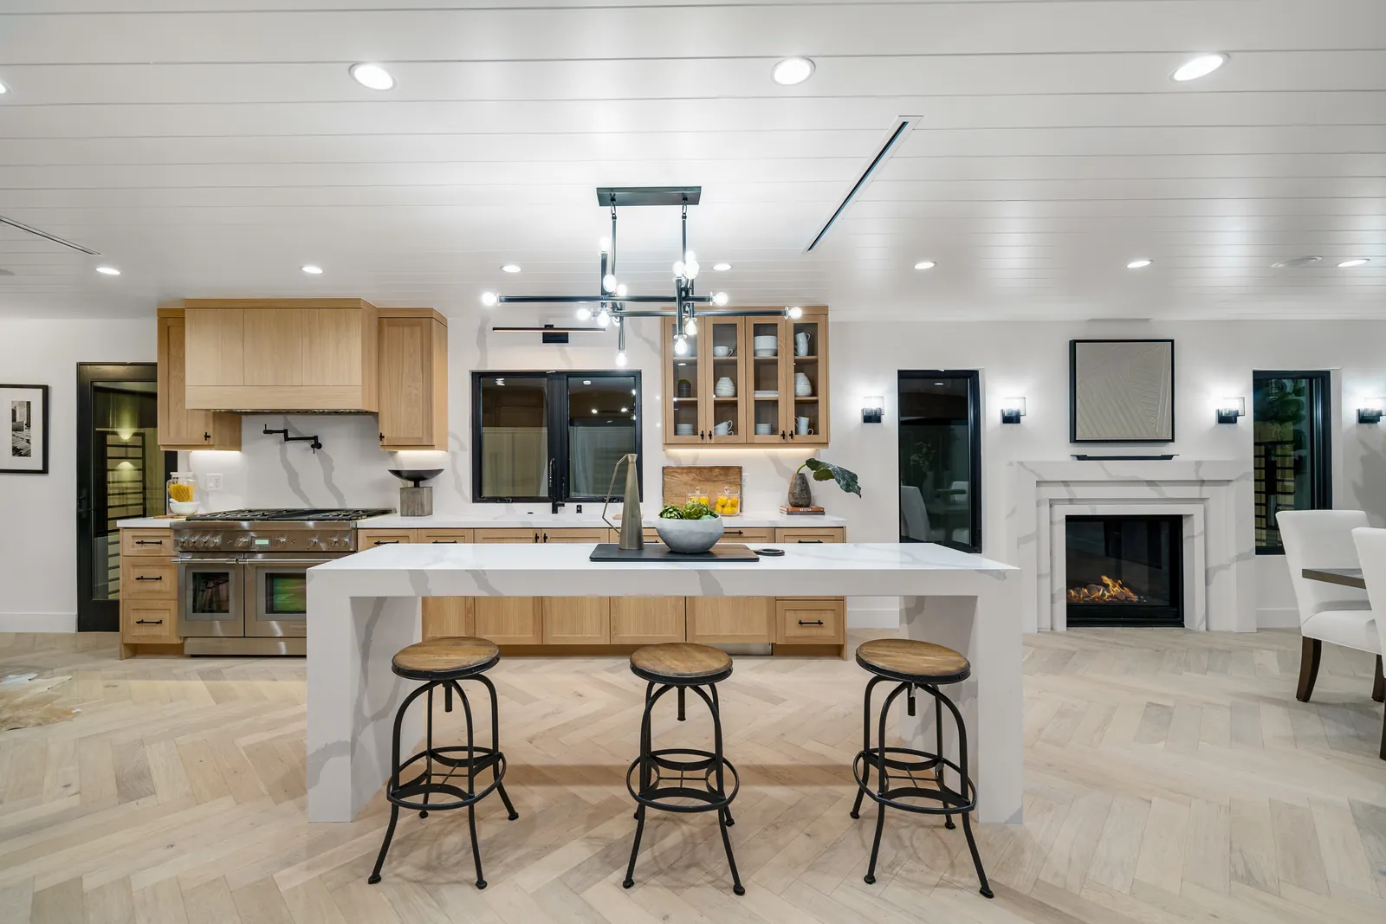
Kitchen with white oak cabinets, waterfall island and herringbone hardwood floor
Kitchen with professional range and herringbone European oak flooring
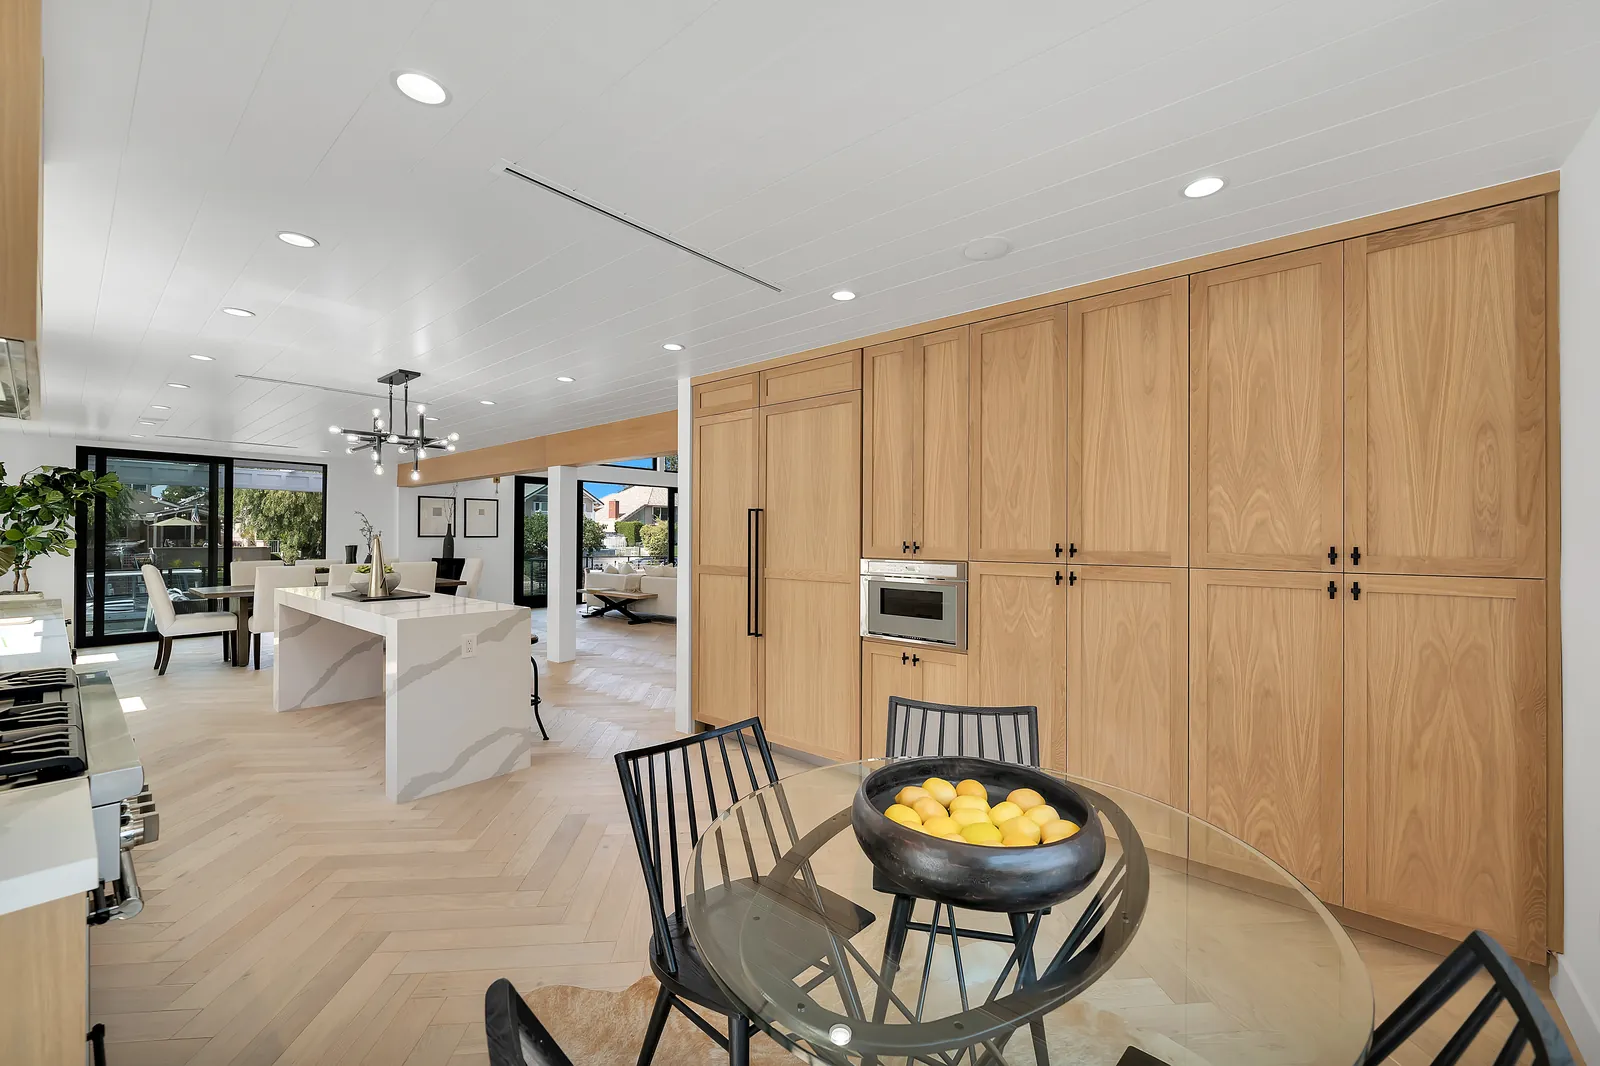
Kitchen island and breakfast nook on Monarch Plank Lago Devero herringbone oak
Kitchen island facing a porcelain slab fireplace, with herringbone wood floors
Breakfast nook beside a wall of white oak cabinetry on herringbone oak floors
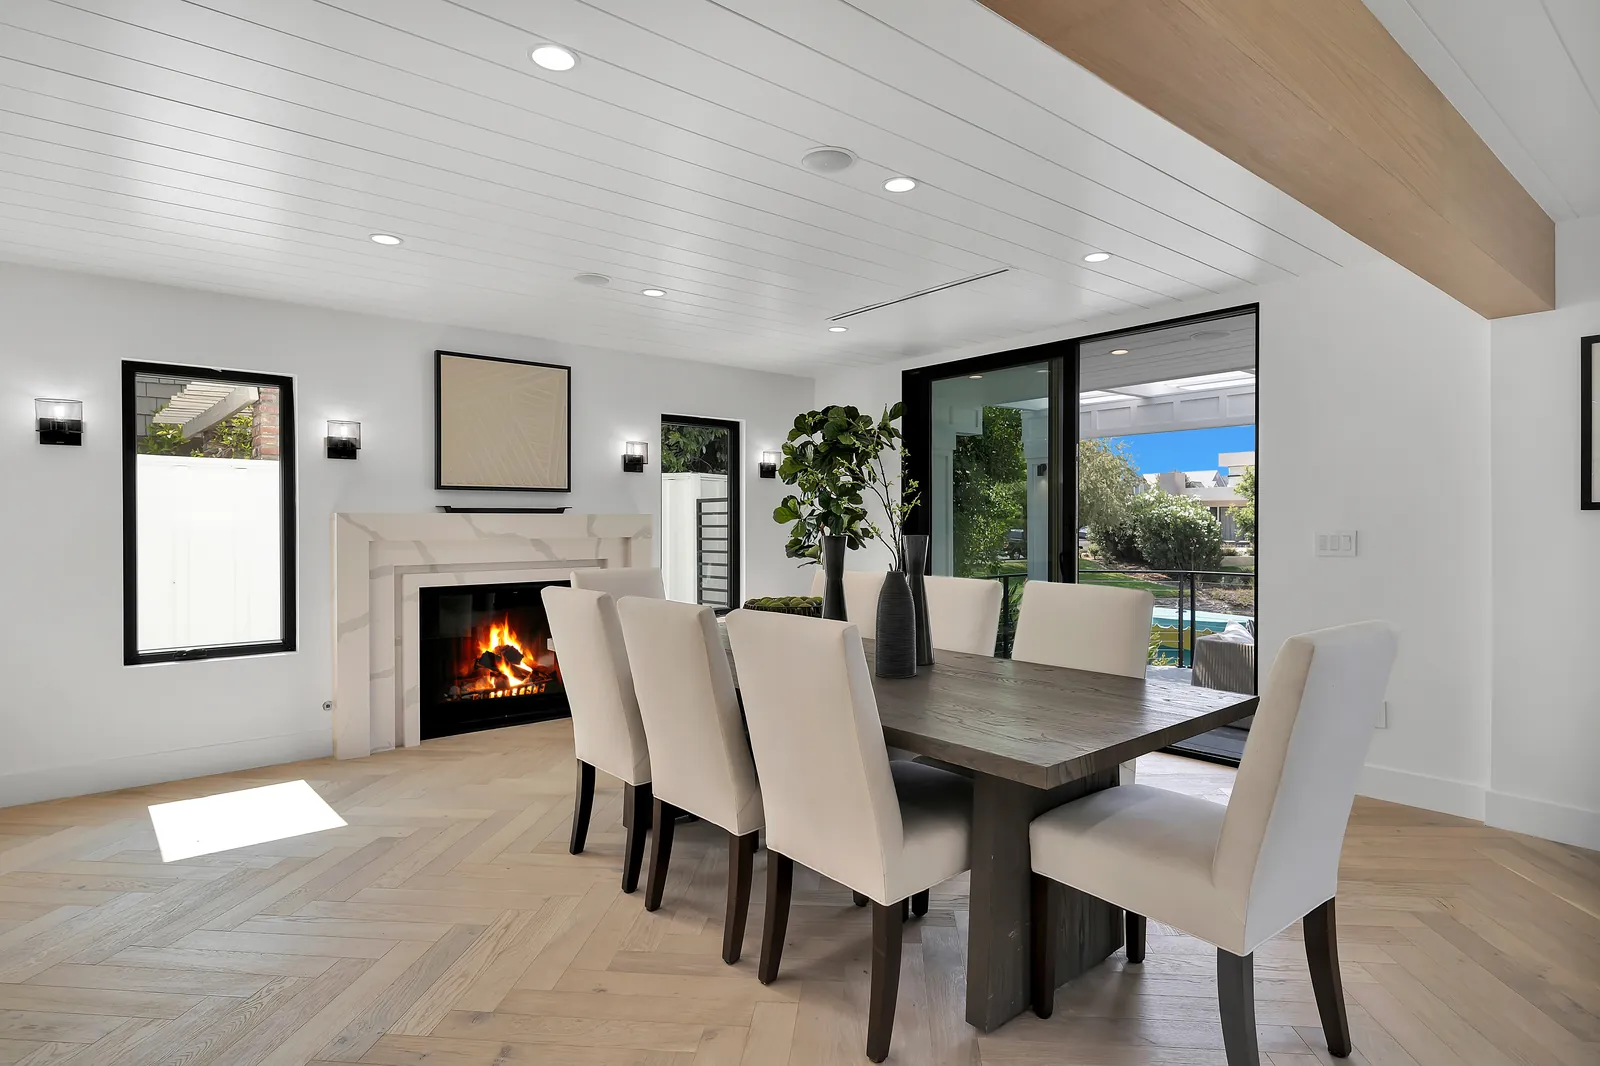
Dining room with porcelain slab fireplace and herringbone European oak hardwood floors
Dining room flowing into the kitchen on continuous herringbone oak flooring
Open floor plan with herringbone European oak connecting dining, living and kitchen
Floating staircase with thick oak treads and glass railing over herringbone floors
Upstairs loft with wide-plank European oak flooring and glass railings
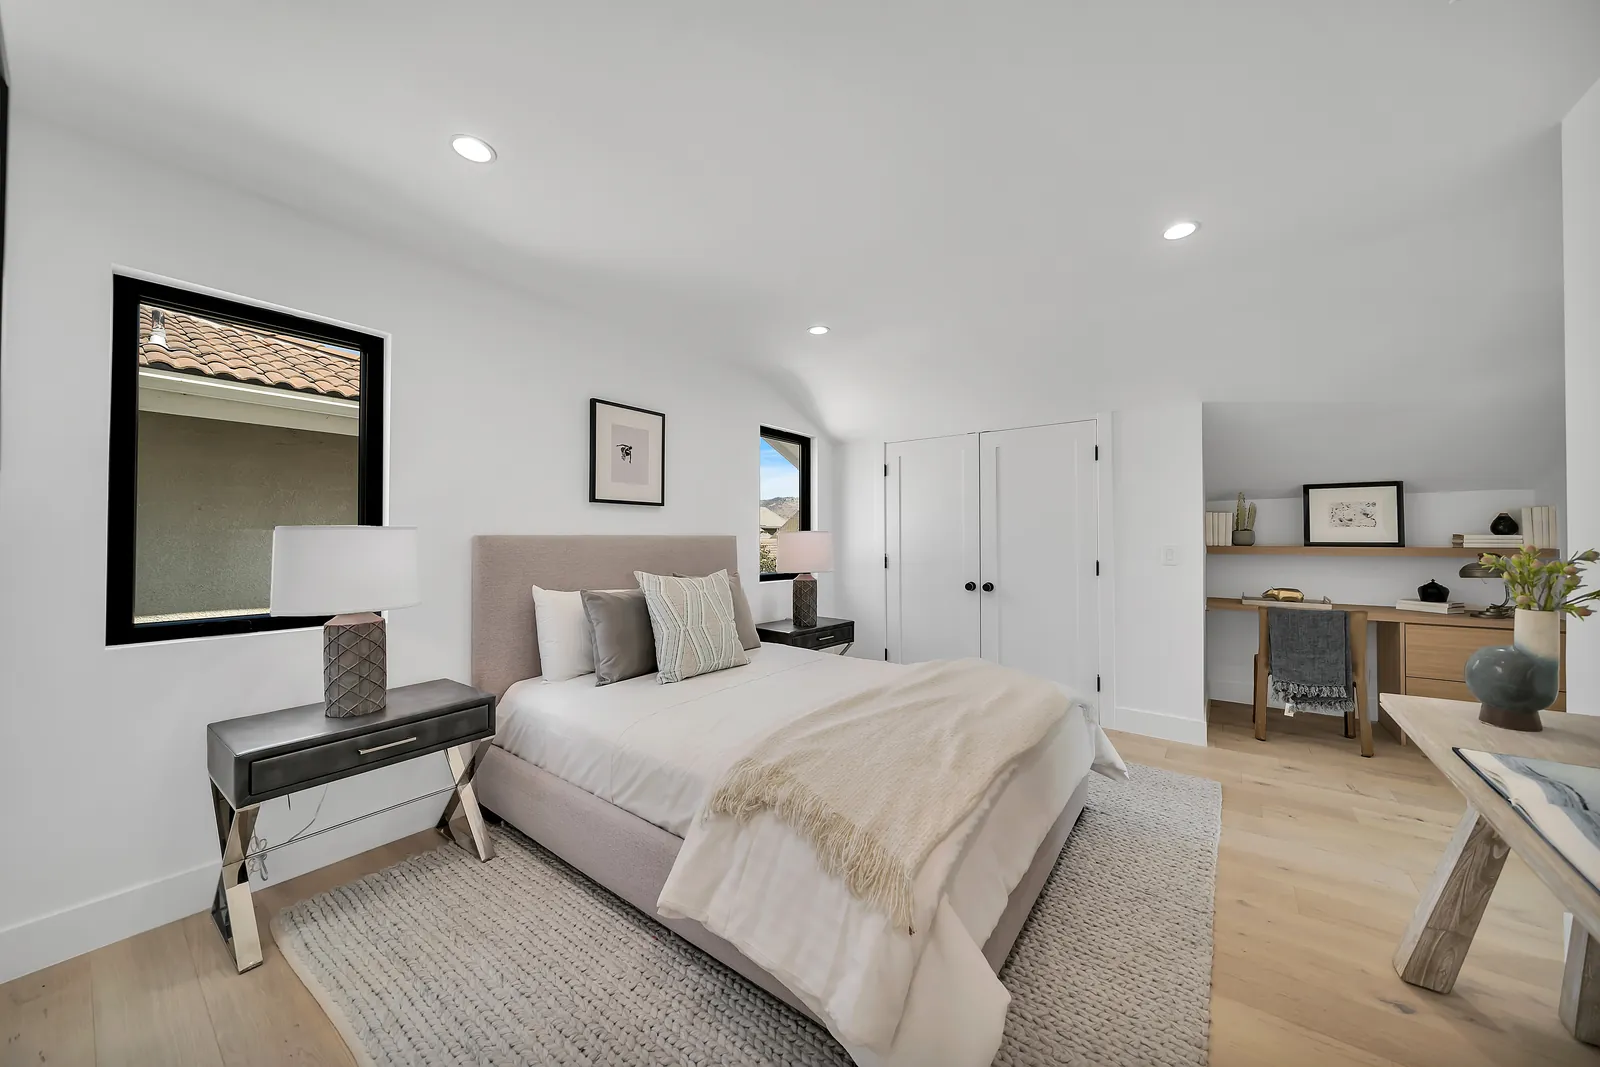
Upstairs bedroom with light European oak plank hardwood floors
Before the remodel: the same two-story living room with green carpet, a brick chimney and a solid loft wall

We bring the showroom to your doorstep

We bring samples to your home, measure your rooms and give you a written quote. The estimate is free.

Call now Free estimate